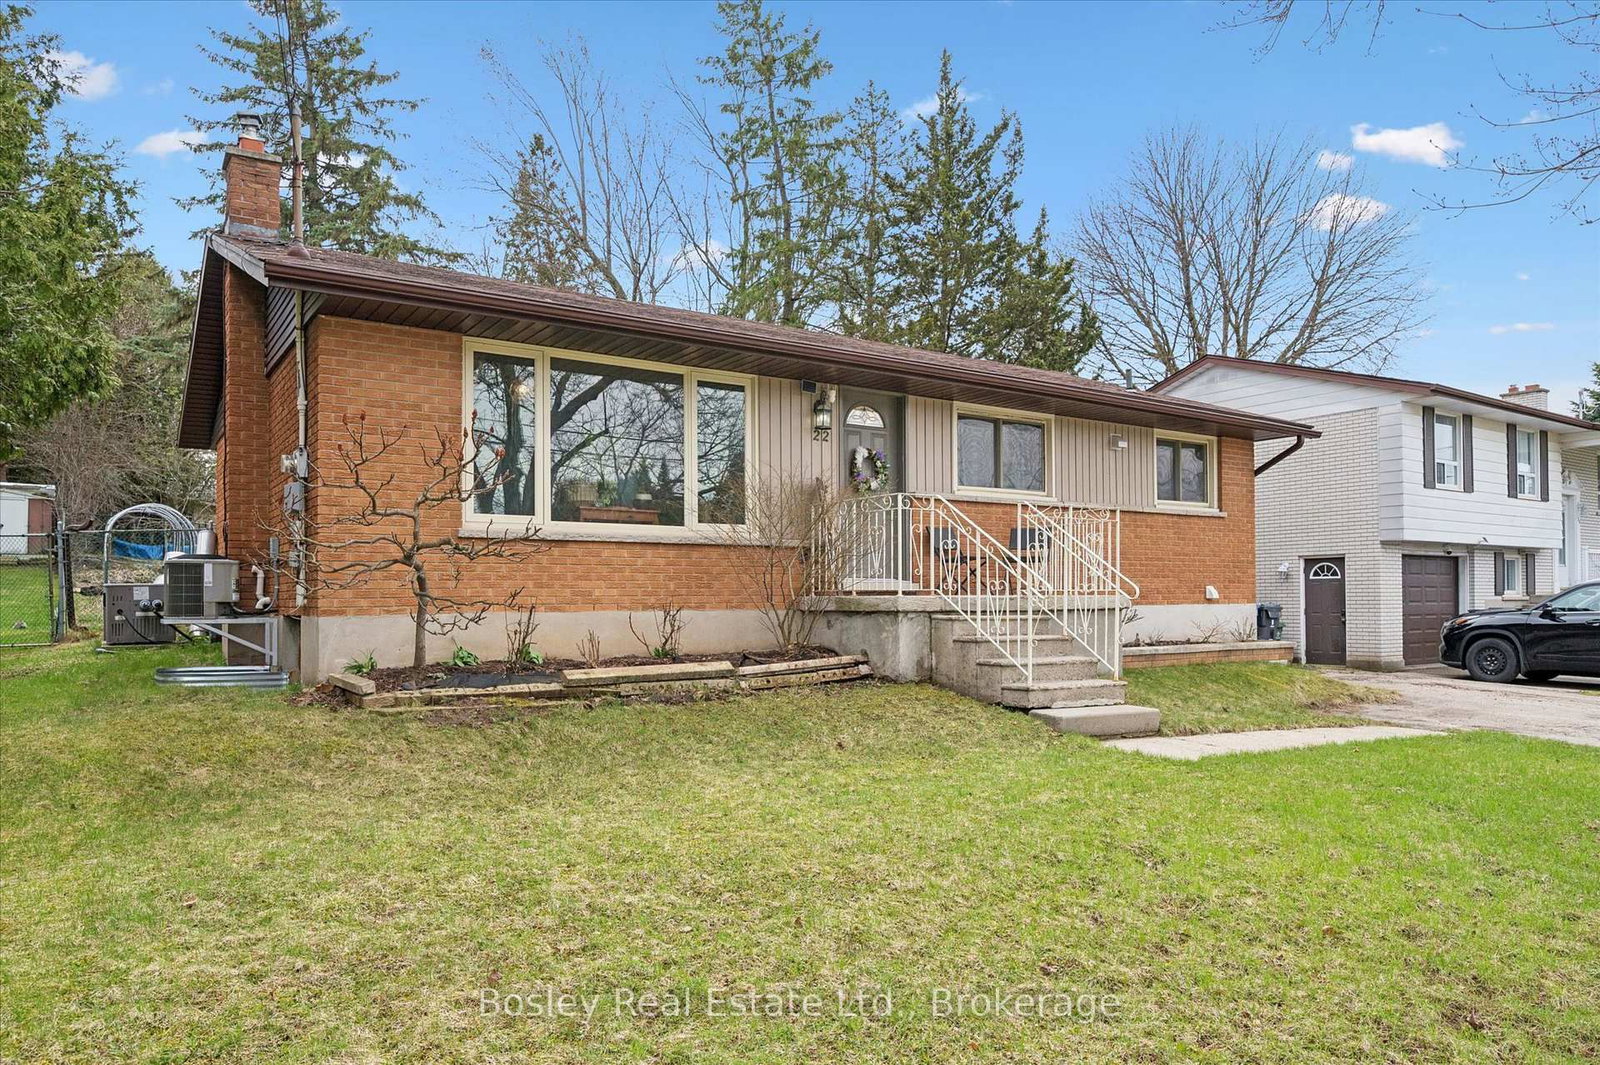
<-- style PDP --> 22 Pine Drive, Guelph - Detached for sale for $790,000
  • new
  • for sale
  • leased

22 Pine Drive

Guelph, Ontario, N1E 3Y4 - General Hospital

$790,000

  • Neighbourhood

    General Hospital

  • Major Intersection

    Stevenson/Balsam

  • Listed Since: 1 day(s)

  • Last update: today

Overview

  • Property Type

    Detached, Bungalow

  • Bedrooms

    3 + 2

  • Bathrooms

    2

  • Basement

    Apartment + Sep Entrance

  • Kitchen

    1 + 1

  • Total Parking

    4 (1 Attached Garage)

  • Lot Size

    58.42x116.12 (Feet)

  • Taxes

    $4,991.32 (2026)

  • Type

    Freehold

Property Description

Property description for 22 Pine Drive, Guelph

TWO UNITS. FIVE BEDROOMS. ENDLESS POSSIBILITIES! Welcome to 22 Pine Drive, an incredible opportunity for homeowners, multi-generational families and investors alike. This well maintained 3-bedroom bungalow features a LEGAL 2-bedroom basement apartment, offering the perfect combination of comfortable living and income potential. Step inside to a bright and inviting main floor, where the spacious living room is highlighted by a large picture window that welcomes in plenty of natural light. The updated kitchen brings a fresh new feel with stylish new countertops, sink, stove and flooring. Fresh paint and new trim throughout both levels add to the home's clean, move-in-ready appeal. With five bedrooms across two separate living spaces, the possibilities are endless! Live upstairs and enjoy the added benefit of rental income, accommodate extended family, or take advantage of an excellent investment opportunity. Located in Guelph's desirable General Hospital neighbourhood, you're just minutes from downtown, shopping, parks, schools, transit and the hospital. Whether you're looking to get into the market, expand your investment portfolio or find a home that offers a little more flexibility, 22 Pine Drive is definitely one to put on your list!

Listed by M1 Real Estate Brokerage Ltd

  • MLS #

    X14156244

  • Sq. Ft

    700-1100

  • Sq. Ft. Source

    MLS

  • Lot Irregularities

    n/a

  • Year Built

    51-99

  • Pool

    None

  • Drive

    n/a

  • Garage

    Attached, 1 spaces

  • Total Parking

    4

  • Family Room

    Y

  • Den

    Y

  • Exterior

    Brick

  • Fireplace

    Y

  • Roof

    Asphalt Shingle

  • Foundation

    Poured Concrete

  • Elevator

    n/a

  • Water View

    n/a

  • Laundry Level

    Lower

  • Heat

    Forced Air

  • A/C

    Central Air

  • Water

    Municipal

  • Water Supply

    n/a

  • Sewers

    Sewers

  • Central Vac

    N

  • Br

    3.69 x 3.08 ft Main level

  • 2nd Br

    3.57 x 2.74 ft Main level

  • 3rd Br

    3.69 x 2.44 ft Main level

  • Bathroom

    2.44 x 1.25 ft Main level

    4 Pc Bath

  • Kitchen

    4.27 x 2.44 ft Main level

  • Living

    4.91 x 4.15 ft Main level

  • Br

    3.78 x 2.47 ft Bsmt level

  • 2nd Br

    3.57 x 2.99 ft Bsmt level

  • Family

    4.24 x 4.21 ft Bsmt level

  • Bathroom

    2.47 x 1.25 ft Bsmt level

    4 Pc Bath

  • Kitchen

    3.38 x 3.26 ft Bsmt level

  • Utility

    4.51 x 1.95 ft Bsmt level

  • MLS #

    X14156244

  • Sq. Ft

    700-1100

  • Sq. Ft. Source

    MLS

  • Lot Irregularities

    n/a

  • Year Built

    51-99

  • Pool

    None

  • Drive

    n/a

  • Garage

    Attached, 1 spaces

  • Total Parking

    4

  • Family Room

    Y

  • Den

    Y

  • Exterior

    Brick

  • Fireplace

    Y

  • Roof

    Asphalt Shingle

  • Foundation

    Poured Concrete

  • Elevator

    n/a

  • Water View

    n/a

  • Laundry Level

    Lower

  • Heat

    Forced Air

  • A/C

    Central Air

  • Water

    Municipal

  • Water Supply

    n/a

  • Sewers

    Sewers

  • Central Vac

    N

  • Br

    3.69 x 3.08 ft Main level

  • 2nd Br

    3.57 x 2.74 ft Main level

  • 3rd Br

    3.69 x 2.44 ft Main level

  • Bathroom

    2.44 x 1.25 ft Main level

    4 Pc Bath

  • Kitchen

    4.27 x 2.44 ft Main level

  • Living

    4.91 x 4.15 ft Main level

  • Br

    3.78 x 2.47 ft Bsmt level

  • 2nd Br

    3.57 x 2.99 ft Bsmt level

  • Family

    4.24 x 4.21 ft Bsmt level

  • Bathroom

    2.47 x 1.25 ft Bsmt level

    4 Pc Bath

  • Kitchen

    3.38 x 3.26 ft Bsmt level

  • Utility

    4.51 x 1.95 ft Bsmt level

Thinking of Selling?

Find Out Your Home’s Value in Today’s Market!

No Email or Signup is required to view your home estimate.

estimate your home value

Contact Manoj Kukreja

Sales Representative,
Century 21 People’s Choice Realty Inc.,
Brokerage
(647) 576 - 2100

Manoj profile avatar

Open house for 22 Pine Drive, Guelph

Property Open House

Property History

Property history for 22 Pine Drive, Guelph

This property has been sold 1 time before. Create your free account to explore sold prices, detailed property history, and more insider data.

Sign In / Register

Estimated price

Date
Price
Change
2026-11-06
$780,000
-5.77%

Mortgage Calculator

This data is for informational purposes only.

Mortgage Payment per month

Principal Amount

Interest

Total Payable

Amortization

Amortization

Closing Cost Calculator

This data is for informational purposes only.

Closing Cost Total for this property

Total Cash flow for purchasing this property

Down Payment(%)*
Additional information

Provincial Land Transfer Tax

Ontario Land Transfer Tax Rebate

Toronto Land Transfer Tax

Toronto Land Transfer Tax Rebate

PST on CMHC Insurance Premium

Lawyer Fees

$2,825

Government Registration Fee's

$164

Title Insurance

Closing Cost Total

Total Cash flow for purchasing this property

Provincial Land Transfer Tax

Ontario Land Transfer Tax Rebate

Toronto Land Transfer Tax

Toronto Land Transfer Tax Rebate

PST on CMHC Insurance Premium

Lawyer Fees

$2,825

Government Registarion Fee's

$164

Title Insurance

Down Payment(%)*

* A down payment of less than 20% is permitted only for first-time home buyers purchasing their principal residence. The minimum down payment required is 5% for the portion of the purchase price up to $500,000, and 10% for the portion between $500,000 and $1,500,000. For properties priced over $1,500,000, a minimum down payment of 20% is required.

Thinking of Selling?

Find Out Your Home’s Value in Today’s Market!

No Email or Signup is required to view your home estimate.

estimate your home value

Contact Manoj Kukreja

Sales Representative, Century 21 People’s Choice Realty Inc., Brokerage
(647) 576 - 2100

Manoj profile avatar

Recent Sold Listings in General Hospital, Guelph

Popular Cities